
Architectural designed homes Adelaide
Carrying your design vision through construction
Ascend Living provides design and build for architect-designed homes and residential renovations in Adelaide, carrying customers’ design vision through construction with one coordinated process.

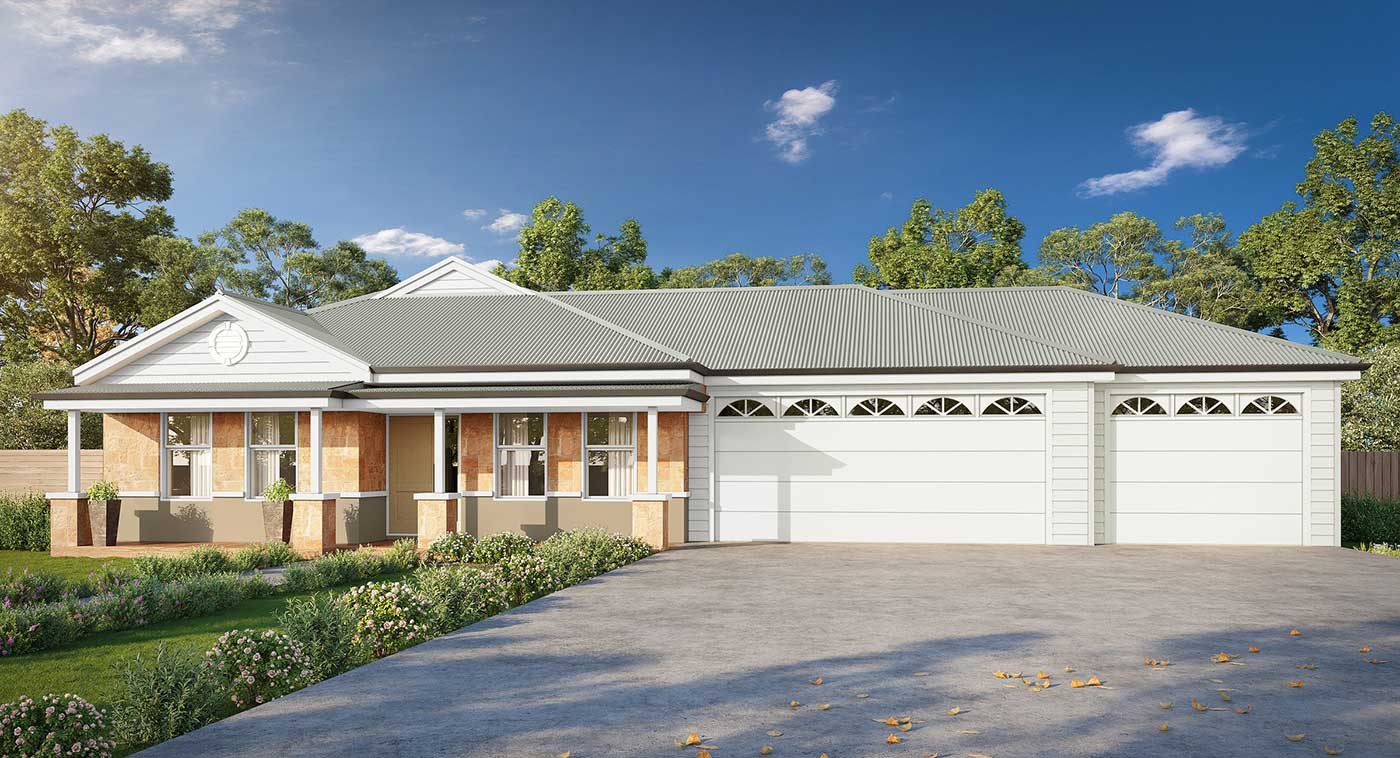
Design and construction working as one process
Good architectural design needs to carry through into the decisions made during construction. That is the principle behind the way we approach an architect-designed home or renovation.
The architectural stages are completed through Yvonne Svensson Architect. From there, we coordinate pricing, final selections, consultants, trades, materials and construction, with the design intent continuing to guide the project.
We see the process as a shared journey between client, architect and builder. Bringing those perspectives together helps us work through design and construction decisions collaboratively while keeping the original vision in view as the project moves onto site.
Designed with intent. Built with the design in mind.
Architect-designed homes, renovations and extensions
Ascend Living works on architect-designed new homes, renovations and extensions. Each project moves from developed architectural documentation into the practical decisions needed for construction, including pricing, finishes, consultant coordination, trade scheduling and site delivery.
A new home may begin with a vacant site and a completely new design, while a renovation or extension needs to respond to an existing building and the way old and new areas work together.
Throughout construction, the focus remains on carrying the architectural design through into the finished home while working through the practical decisions that arise on site.
The design philosophy stays connected as the project moves from architectural |documentation into construction.
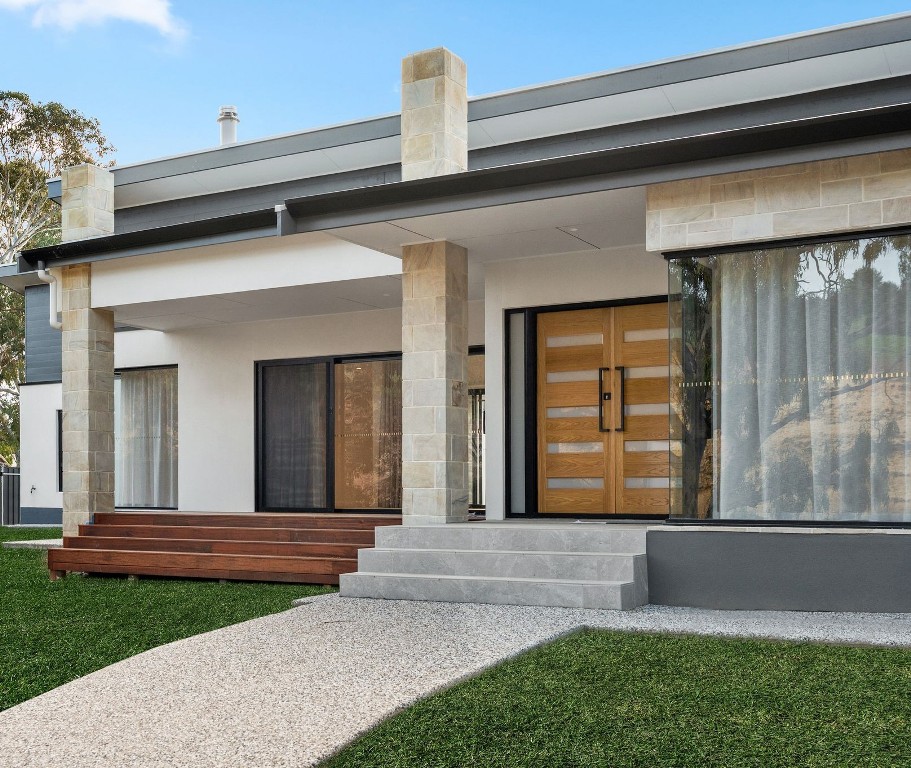

What our design and build service covers
Our design and build service brings together for distinct stages needed to move a residential project from early design through to completion.
Architectural design and documentation
- Project briefing and early site considerations
- Budget and build estimates are conducted early on, so no surprises during the final tender process and pricing.
- Sketch design and design development
- Planning drawings and approval documentation
- Detailed design and construction drawings
- Coordination of technical information and consultants
Pricing and selections
- FINAL build cost and preparation for construction
- Final selections of fittings, finishes and materials
- Cabinetmaking and related selections
- Confirmation of pricing, decisions and project documentation
Consultants, suppliers and trades
- Timelines and scheduling of works
- Coordination of consultants and engineers where required
- Coordination of suppliers
- Coordination of trades and specialist contractors
- Management of the people and information needed across the build
Construction and handover
- Construction of new architect-designed homes
- Construction of architectural renovations and extensions
- Site supervision and construction coordination
- Client meetings during the build
- Management of changes during construction
- Completion and handover of the finished home
Who is this service best suited to?

Building a new architect-designed home
You may already have a clear idea of the home you want, or you may need architectural guidance to bring together the site, your priorities and your budget.
Our process allows the project to develop through the architectural stages before moving into construction with the design intent already understood.

Planning an architectural renovation
Renovations often involve more than adding space.
Existing conditions, older materials, structural considerations and the relationship between the original home and the new work all need to be considered.
Ascend Living builds architect-designed renovations and extensions where the new work needs to respond carefully to what is already there.

Looking for continuity into construction
Some clients want more than a set of drawings followed by a search for a separate builder.
They want the thinking behind the design to continue into pricing, selections, site discussions and construction decisions.
That is where the Ascend Living design and build approach is particularly relevant.
Architect Design Process
The architectural stages are completed through Yvonne Svensson Architect and can take the project from the early brief through to detailed construction documentation.
This includes site and planning considerations, project briefing, sketch design, planning drawings, detailed design, construction drawings and coordination of the technical information needed for approvals and construction.
As the design develops, materials, finishes and building details are progressively refined so the project is properly documented before it moves into final pricing and construction.
This architectural foundation gives Ascend Living the information needed to carry the design forward into the build.
Construction Process
Once the architectural design is developed and documented, Ascend Living takes the project into pricing, final selections and construction.
Our role can include coordinating consultants, engineers, suppliers, cabinetmakers and trades, along with materials, site supervision and the practical decisions required throughout the build.
We also manage client communication during construction, including regular site meetings, project decisions, pricing discussions and documentation.
Ascend Living builds architect-designed new homes, renovations and extensions, coordinating the construction process through to handover while keeping the architectural design connected to what happens on site.
Ascend 10-step design and build process
Ascend Living offers one coordinated path from design to handover. We bring together consultants, suppliers, trades, materials and construction so the project can keep moving without losing sight of the original design vision.
1
Pre-design
Ascend Living will offer quality advice to assist you to purchase the right land. We will organise site visits, provide building envelope scenarios and site appraisals, and discuss council zoning and planning considerations.
2
Pre-design analysis
Ascend Living will assess the Council Development Plan. We explain the intent of the regulations and how to meet the requirements whilst achieving design goals. We offer a comprehensive site visit and provide feedback on a variety of aspects including optimum orientation, landscape, context, existing vegetation, services and neighbouring properties.
3
Design brief
We will work together with you and alongside your budget to establish your design brief, your aspirations, desires and needs
This establishes the direction for the project before the design is developed further.
4
Sketch design
We bring together our collective experience and knowledge, combined with working with you and using cutting edge software, to provide you with a sketch design of your dream home.
5
Planning drawings
Drawings are developed to the level required for council approval.
Drawings that include elevations, floor plans, site plan and site works plan are developed to suitable detail for council approval. At this stage ideas are explored in more detail and resolved.
6
Detailed design and construction drawings
Working drawings are produced for approval by a certifier along with engineering, framing and energy efficiency reports. Finer details of construction, selections and finishes are refined and finalised.
7
Building schedule
The building schedule brings together the finishes and fittings for the home.
Our Interior Designer and Cabinet Makers will assist you in selecting all your finishes and fittings for your home.
8
Final building price
Once all building drawings, technical details and selections have been made our estimator will provide you with a comprehensive tender price .
We also offer Project Admin and /or Cost Plus contracts for those who would like more involvement in the build process.
9
Construction
The construction process is overseen by our General Builder and Site Supervisor who will ensure that your home is built to the highest standards and finishes.
10
Handover
The handover process includes a complete walk through of the home with the General Builder and Site Supervisor. All aspects of the home are explained, and you are guided through our handover manual which covers all aspects of the home. Our extended defect warranty period will offer you peace of mind.
How project contracts are managed
Ascend Living is always open and upfront in our contract arrangements. The type of contract depends on the type and complexity of the project. All of our contracts are standard HIA contracts. Below is a summary of the main differences between a Fixed Price Contract and a Cost Plus Contract.
Fixed-price contracts
Under a fixed-price contract, project payments are generally linked to key stages of construction.
These commonly include:
- Deposit
- Footing
- Timber framing
- Roofing
- Walling
- Second fix
- Final 5%
Variations can arise during the project if there are changes to the design, selections or building supplies. These are discussed with the client and issued following the relevant meetings or decisions.
This gives the client a defined contract price while still allowing project changes to be documented as the work progresses.
Cost Plus contracts
Under a Cost Plus arrangement, Ascend Living provides an overall project cost estimate with an individual trade breakdown.
Clients then receive weekly updates showing costs and invoices together with a running project total.
Because the project is managed on a Cost Plus basis, there are no separate variations in the same way as under a fixed-price contract. Changes are reflected in the ongoing project costs.
This contract will suit clients who want more visibility and involvement in how costs develop through the build.


An established team behind the build
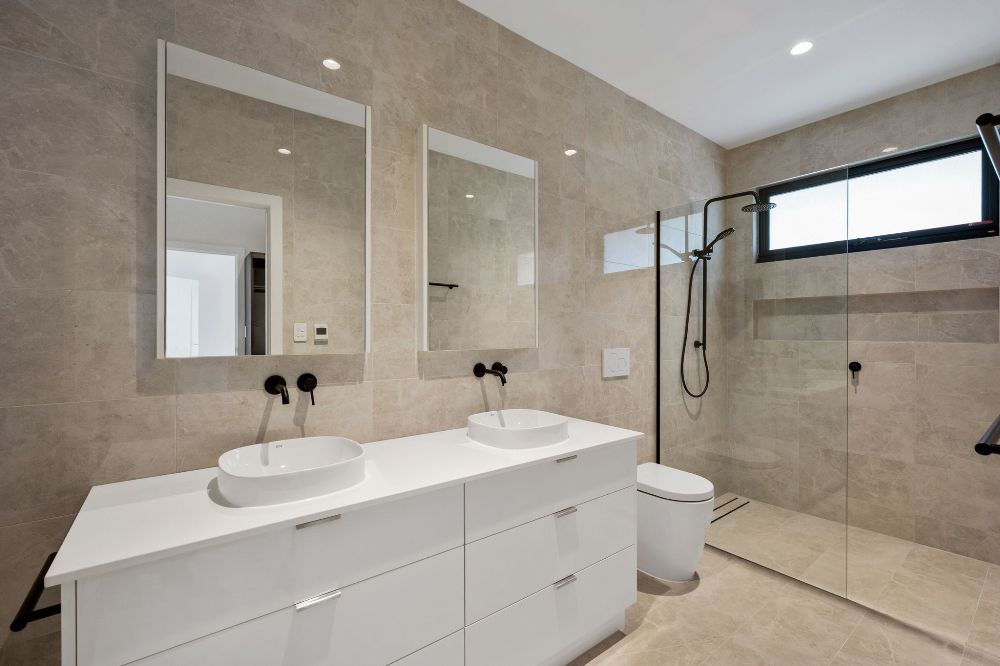
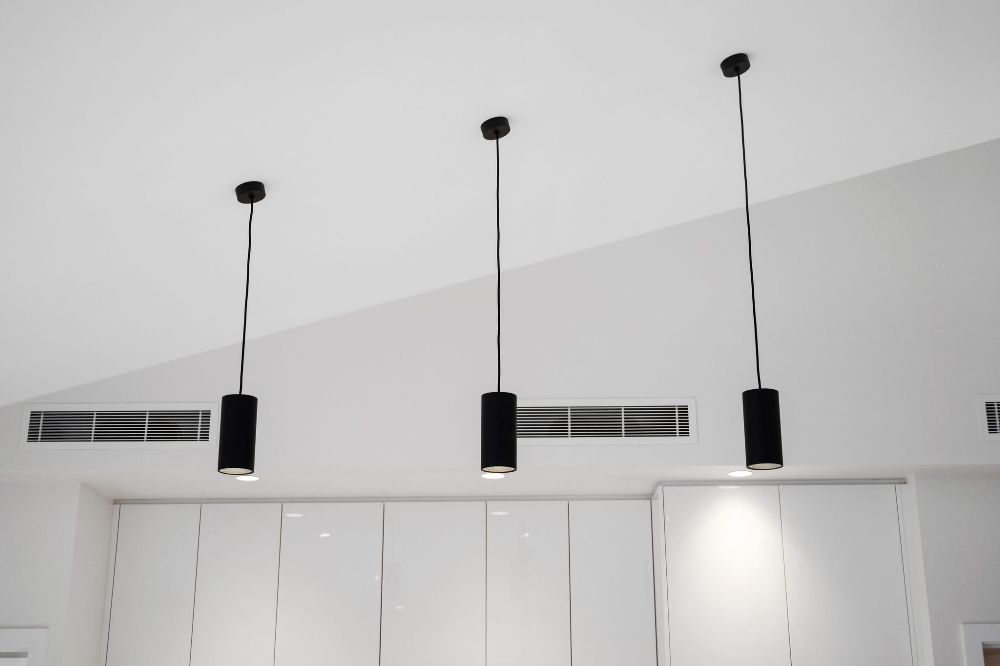
Many of the consultants, suppliers and trades involved in Ascend Living projects have worked together across different projects over a number of years.
Our long-term working relationships include cabinetmakers, suppliers, engineers and consultants. New trades may also be introduced when needed, generally through recommendations and after their suitability has been reviewed.
That familiarity is particularly valuable on architect-designed projects, where construction details, materials and on-site decisions need to remain connected to the thinking behind the original design.
Preferred partners and suppliers
Ascend Living works with established suppliers and project partners across different areas of residential construction.
Preferred partners identified by the business include:
Common questions about architect-designed homes in Adelaide
Who can help with architect-designed homes and renovations in Adelaide?
Ascend Living provides design and build for architect-designed homes, renovations and extensions in Adelaide.
We carry projects from architectural design into pricing, final selections and construction, coordinating the consultants, trades, suppliers and building work required along the way.
How does the design and build process work with Ascend Living?
The process connects the architectural design stages with the pricing, selections and construction stages that follow.
We work through a 10-step process covering pre-design, design development, planning and construction documentation, building selections, final pricing, construction and handover.
What is included in Ascend Living’s design and build service?
The service includes the practical stages needed to move an architect-designed project into construction and through to completion.
We coordinate pricing, final selections, consultants, suppliers, trades, materials, site supervision, construction and handover, while keeping the architectural design connected to decisions made during the build.
Architect-designed projects across Adelaide
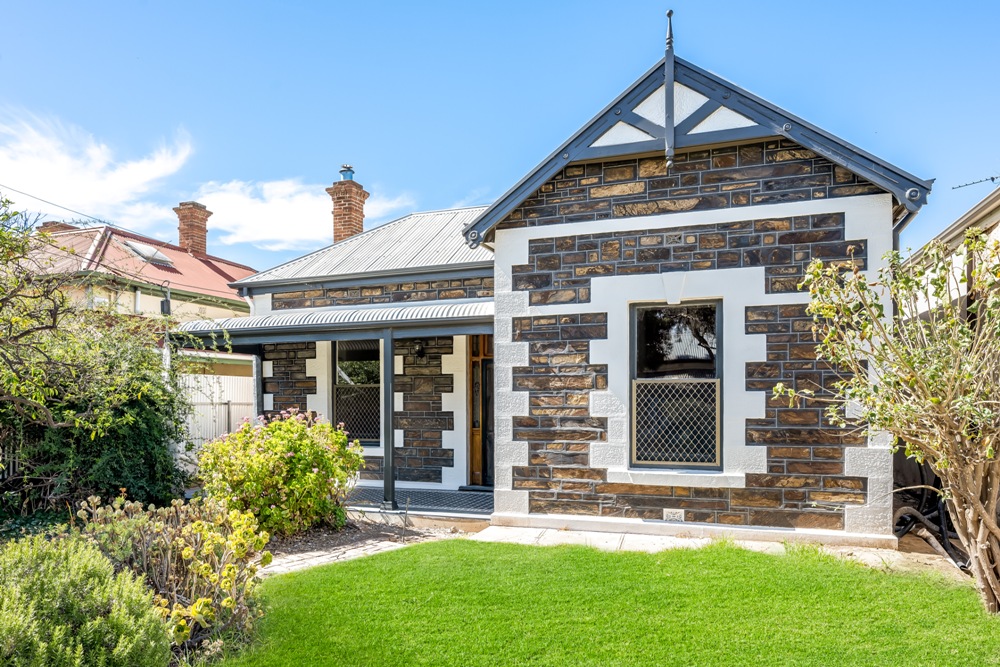
Ascend Living works across metropolitan Adelaide, the Adelaide Hills and southern areas including McLaren Vale and Willunga.
Our projects reflect the range of residential work Ascend Living undertakes, from completely new homes to substantial changes to existing properties.
Frequently asked questions about architect-designed homes in Adelaide
Does Ascend Living build architect-designed homes in Adelaide?
Ascend Living builds architect-designed new homes, renovations and extensions across Adelaide and surrounding areas.
Does Ascend Living provide the architectural design?
Architectural design is completed through Yvonne Svensson Architect. Ascend Living builds exclusively from architectural designs developed through the practice, creating one connected pathway from architecture into construction.
Can Ascend Living build renovations and extensions?
Yes.
Ascend Living builds architect-designed renovations and extensions as well as new homes.
The same connected approach applies, with the architectural thinking carried through into the construction of the project.
How often do clients meet during construction?
Client site meetings are generally held weekly or negotiated with client availability.
Additional meetings or discussions can take place when particular design, construction or selection decisions need to be made.
Email is used to confirm important decisions, pricing, invoices and project documentation, while phone calls and face-to-face discussions are used for more detailed construction matters.
Can clients choose between fixed-price and Cost Plus contracts?
The Q&A confirms that Ascend Living works with fixed-price and Cost Plus arrangements, as well as Project Admin options referenced in the existing process.
The appropriate structure depends on the project and the level of involvement the client wants in the build and cost management process.
How are project selections managed?
Selections are developed during the later design and pre-construction stages.
Interior design input, cabinetmakers and suppliers can assist with fittings, finishes and other decisions for the home.
These selections are then incorporated into the project pricing and construction information.
Does Ascend Living work outside metropolitan Adelaide?
Yes.
The stated service area includes metropolitan Adelaide, the Adelaide Hills and southern country areas such as McLaren Vale and Willunga.
Carry your design through to the build
An architect-designed home or renovation involves hundreds of decisions between the first ideas and the completed building.
Ascend Living brings those decisions together through a coordinated design and construction process, helping carry the architectural vision from the design stages into pricing, selections, construction and handover.
If you are planning an architect-designed new home, renovation or extension, speak with Ascend Living about the project and the next stage.